A workshop can look spacious on a floor plan and feel crowded as soon as the first project comes through the door. A workbench needs room around it. Long materials need a clear route inside. The vehicle you work on still needs somewhere to sit when the project is unfinished.
The most useful metal building workshop ideas start with those everyday movements. Before choosing a footprint, sketch the work you want to do and the equipment you need to do it. That gives you a better starting point for a building quote than square footage alone.
Draw the job from arrival to storage
Picture a typical Saturday or working day. Where do materials arrive? Where are they unloaded, cut, assembled and stored? Mark each step on a simple drawing.
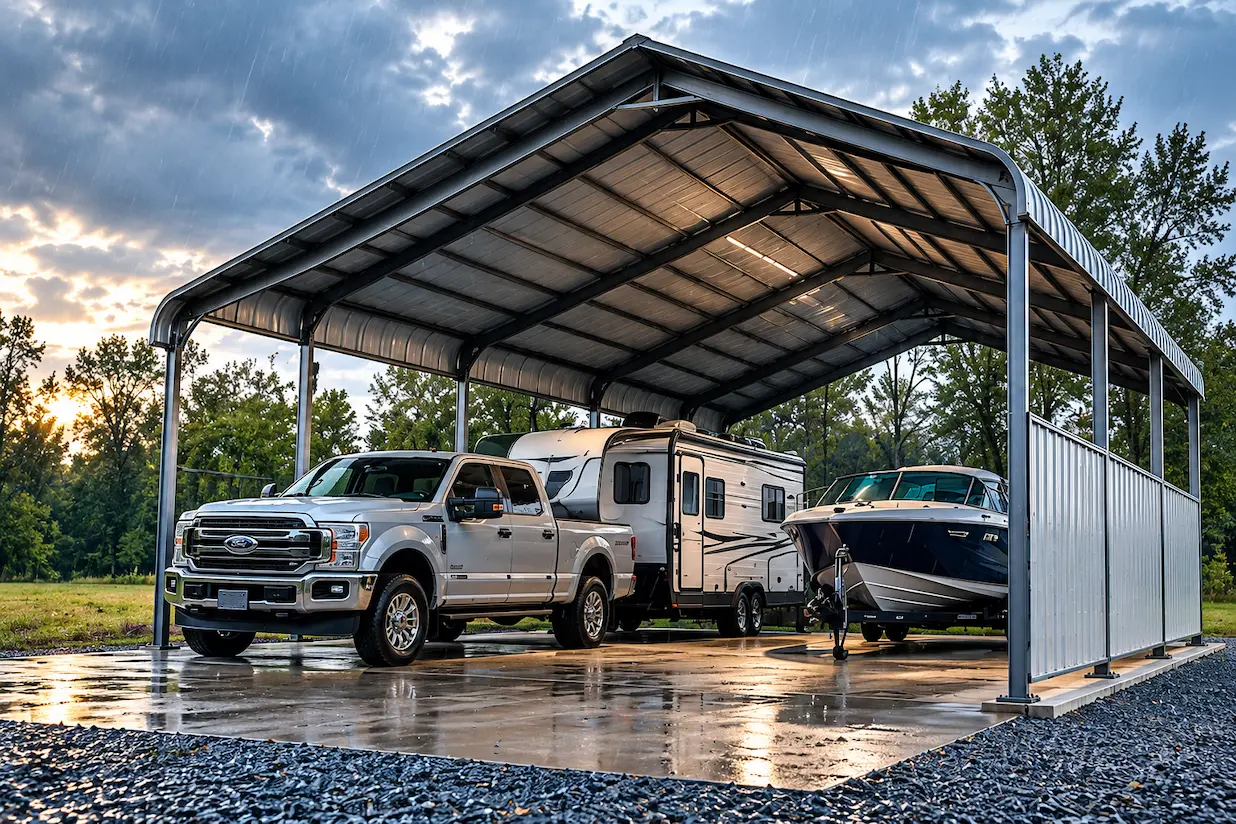
For a woodworking shop, that might mean placing material storage near the delivery door and leaving room to move a long board through the cutting area. A repair workshop may need a vehicle bay beside a bench, with parts storage close enough to reach without crossing the whole room.
Make a second drawing for an unusually large project. If both layouts work, the plan is more useful than one designed around an empty floor.
Measure the equipment with its working space
The footprint of a machine tells only part of the story. Measure the space needed to feed materials into it, open its panels and service it. Include the operator’s position and a route past the work area.
If a vehicle lift is part of the plan, give its specifications to the building team and the professional designing the slab. Lift loads, anchorage, overhead clearance and door hardware need to be considered together. A taller wall alone does not confirm that a lift will fit or that the floor can support it.
Keep these measurements in the quote notes. They explain why a particular opening or clear area matters.
Choose doors around what moves through them
Start with the largest item you expect to bring inside. Measure its actual height and width, including attachments or accessories. Then discuss the required finished clear opening with the supplier.
Door placement matters too. A large opening on the wrong wall can leave you backing across the workbench area. A separate walk-through door may make everyday access easier while the main door stays closed.
California All Steel’s storage buildings can be configured for workshop uses. Discuss the door arrangement and interior needs early, before the building dimensions are finalized.
Separate the workbench, storage and parking areas
Try three broad zones on your sketch: active work, stored items and vehicle or equipment parking. Leave a connecting route that remains usable when a project is underway.
Wall storage can free floor space, but shelving has depth. Draw that depth rather than treating the entire building width as open working space. Keep frequently used tools near the bench and occasional-use equipment out of the main route.
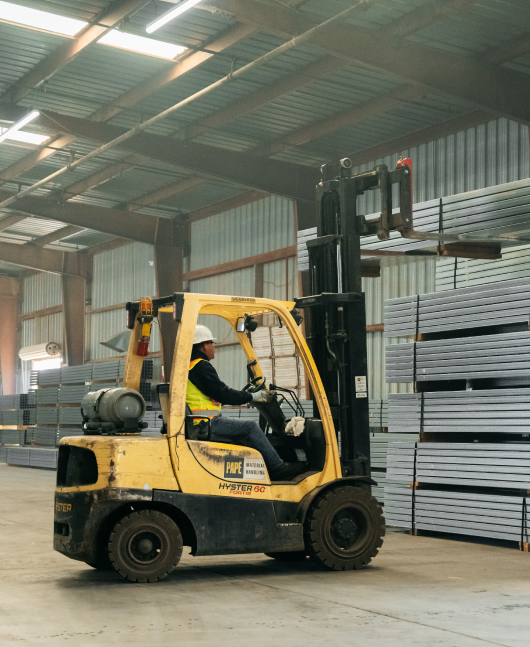
In workplaces covered by the standard, OSHA’s materials-handling guidance requires safe clearances for mechanical handling and clear aisles. Use the equipment and applicable requirements to determine the layout; a generic aisle measurement is not a substitute.
Plan services before finishing the interior
List the tools that need power, where lighting will be useful and whether the shop needs water, heating or cooling. Take that list to the appropriate trades and design professionals.
Describe dusty, noisy or fume-producing work accurately. Opening a roll-up door is not a ventilation design for every activity. Welding, painting and other specialized uses need their own evaluation.
Also explain any plans for interior lining or insulation. The wall and roof assembly, moisture management and intended use should be considered together. Avoid buying an interior finish first and trying to fit the building around it later.
Bring a practical brief to the quote conversation
A useful workshop brief includes your location, intended use, equipment measurements, preferred doors and a rough floor plan. Add a note about future equipment so the team can discuss it while changes are still on paper.
For projects within the City of Fresno, the Building Permit Center is a starting point for permit questions. Properties outside city limits may fall under another jurisdiction. Confirm the requirements for the actual site and use.
Workshop planning FAQs
Should I choose the building size before arranging the tools?
Make a rough equipment layout first. It can reveal whether a deeper bay, a different door location or more workbench space would help more than simply increasing the overall footprint.
Can storage and a workshop share one metal building?
They can be planned together. Include shelving, stored items and their access routes in the drawing so they do not gradually take over the work area.
Can I attach shelves or equipment to the steel frame?
Ask the building manufacturer or project engineer before attaching loads. The support details need to suit the specific building and the proposed equipment.
Plan a workshop around the way you work
Bring California All Steel your equipment list and a rough layout. Request a workshop building quote to discuss dimensions, openings and a configuration that fits your plans.