The rustic look is often what draws an owner to a barn design. The decisions that make the building useful are usually less visible: where the trailer enters, where tools are stored and whether everyday access stays clear.
Plan a rustic metal barn around those jobs first. Then choose the roofline, colors and openings that give it the appearance you want. A reference photo is helpful, but it works best alongside a description of how you will use the building.
Start with the barn’s main job
Decide whether the building will mainly hold equipment, provide general storage, include a work area or shelter animals. List the actual items or activities rather than relying on a broad label such as “farm use.”
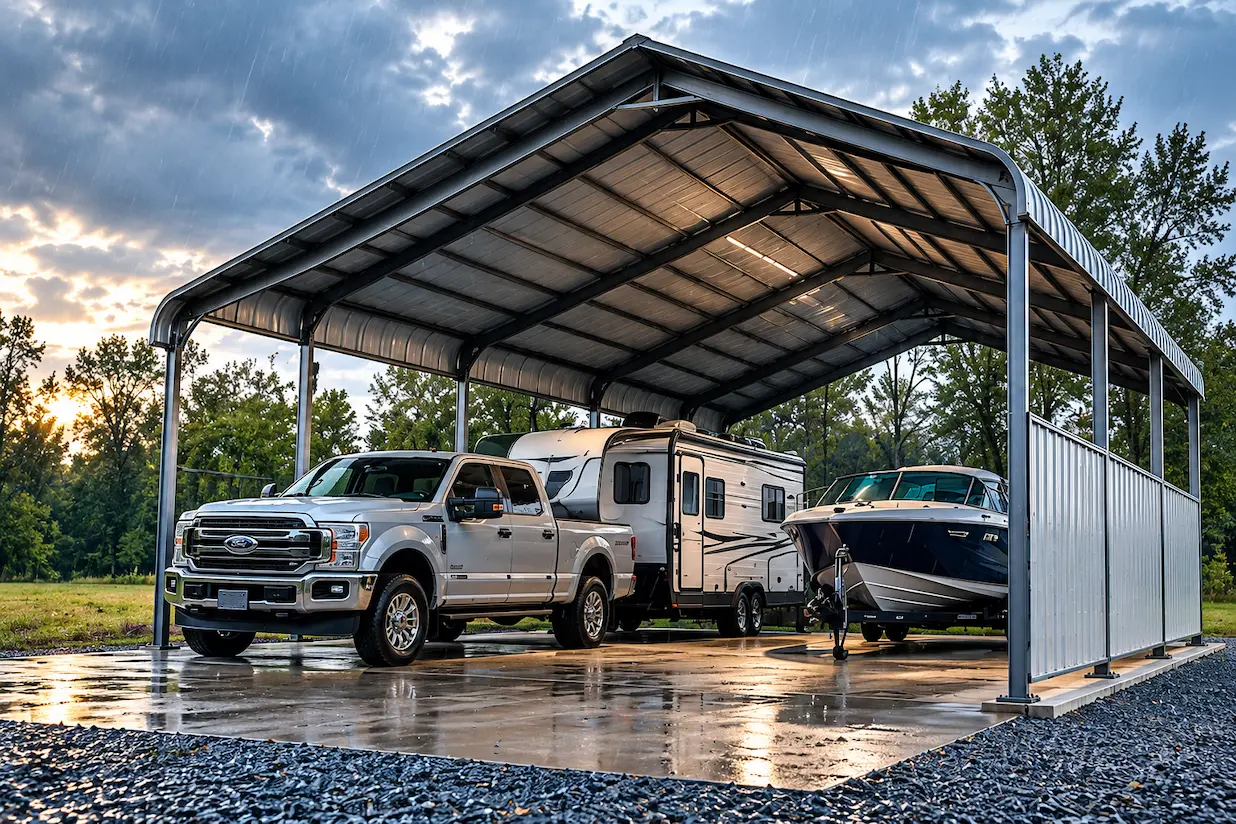
For equipment storage, record the largest machine with its attachments fitted. Include trailers and items used only seasonally. For mixed storage, think about which items need frequent access and which can stay farther from the entrance.
California All Steel’s metal barns offer a starting point for discussing the building style. The final configuration should follow your site, intended use and project requirements.
Lay out the doors before choosing the front elevation
A symmetrical front can look appealing, but the doors still need to line up with the work. Sketch where vehicles approach and how they enter and leave.
If equipment is parked in more than one row, check whether the rear items can be retrieved without moving everything in front. If tools are used daily, consider how a separate personnel entrance would work with the storage layout.
Ask for the finished clear opening dimensions when discussing doors. Nominal building height and door height are different measurements, and door operation needs space of its own.
Decide what should be enclosed or sheltered
An enclosed area may suit tools and items you want behind a door. An open covered area may suit other daily uses, subject to the site and design. Describe the purpose of each part when discussing a barn with side sections or a lean-to.
Do not assume an open section can be enclosed later without review. A change to walls or openings can affect the building’s design and the approvals required.
Keep any future ideas on the drawing so the manufacturer and engineer can tell you what needs to be planned now.
Make the rustic style specific
Collect two or three reference images and identify the details you like. It may be a contrasting roof and wall color, a particular roof profile or a simple arrangement of doors.
Ask which colors and exterior options are available for the proposed building. View actual finish samples where possible; the same color can look different on a screen and outdoors.
Avoid choosing a feature purely from its appearance in a photo. Discuss its compatibility, maintenance needs and installation details before adding it to the scope. Decorative details should work with the engineered building rather than require improvised changes.
Treat animal housing as a separate design need
If animals will use the barn, explain that from the beginning. A general storage layout does not answer questions about ventilation, stall construction, drainage or animal-safe surfaces.
Penn State Extension’s horse stable ventilation guidance emphasizes delivering fresh air to the animals and planning airflow into the original design. A large door at one end does not, by itself, establish a suitable stable ventilation system.
Use qualified equine or agricultural design advice for the animal areas. Confirm separately which structural work, interior fittings and site work are included in the building proposal.
Bring the property details into the design
Tell the team where the barn will be built and how installation equipment can reach it. Share a site plan if you have one, along with information about slopes, drainage and nearby structures.
Check the proposed use and location with the responsible local authorities before ordering. An agricultural description does not automatically establish a permit exemption, and requirements depend on the property and project.
Discuss the foundation and anchoring with the project team. Avoid choosing those details from another property’s photograph; the actual building and site need their own design.
Rustic metal barn FAQs
Does a rustic metal barn have to be red?
No. Rustic appearance is a design preference, not a single color. Discuss the available wall, roof and trim finishes and how they work with the rest of your property.
Can one barn hold both equipment and a workshop?
A combined use can be discussed. Draw the parked equipment, working area and access routes, then have the project team address the requirements for those activities.
Can I use a storage barn as a horse stable?
Do not assume a storage configuration is suitable for horses. Animal housing needs a design that addresses ventilation, interior fittings, drainage and safe daily handling.
Plan the barn’s use and appearance together
Bring California All Steel your equipment measurements, site location and a few reference images. Request a metal barn quote to discuss a layout and exterior configuration that suit the property.