A small commercial building has to make several things fit at once: the work, the people doing it, the deliveries and the items waiting for their next job. Choosing a size without describing those needs can leave important costs and layout decisions outside the first quote.
Small commercial metal buildings are worth planning from the daily operation outward. Start with a clear description of the business and the site. Then work through access, storage and services before comparing building configurations.
Describe the business use in plain language
“Commercial building” is a broad label. Equipment storage, a repair operation and a space where customers visit have different needs. Tell the building team what will happen inside and whether employees, customers or delivery drivers will use the space.
Include activities you hope to add later. A storage-only building should not be assumed ready for a future office, retail area or specialized workshop without further design and local approval.
This description helps the project team identify the questions that need answers. It also makes the quote more useful because the supplier is pricing against a specific brief.
Test a normal day’s movement
Sketch how a delivery reaches the property, where it stops and how materials enter the building. Continue that route to the storage or work area.
Now add employees and visitors. If they need to cross the unloading area to reach the entrance, consider a different door arrangement or site layout. Leave the dimensions of vehicle turning areas to the equipment information and site design.
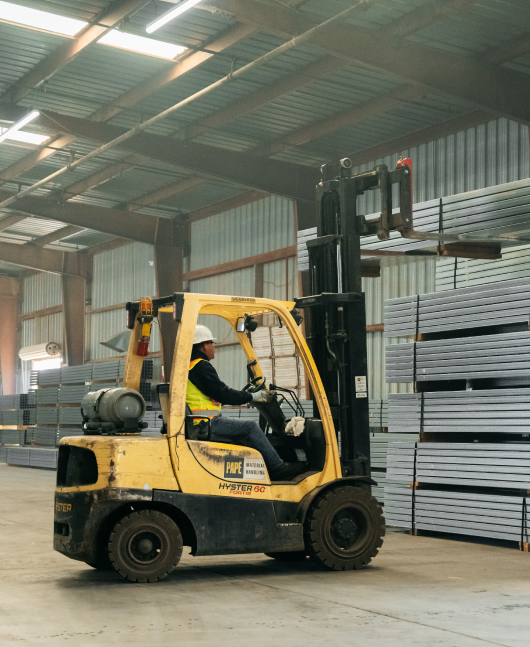
For workplaces subject to OSHA’s materials-handling standard, mechanical handling requires adequate safe clearances. The same guidance addresses unobstructed aisles. The practical planning lesson is to draw movement space as well as stored goods.
Compare usable space rather than the footprint alone
Mark racks, benches, equipment and any proposed partitions on the drawing. Allow for doors to operate and for stored items to be retrieved.
If columns would interrupt the planned work, discuss whether a clear-span building is appropriate. The decision should follow the layout and engineering requirements. An open interior still needs room for access, services and storage.
Also ask how quoted dimensions relate to finished usable space and door clearances. Two estimates with the same nominal footprint may describe different configurations.
Include covered vehicle space in the site plan
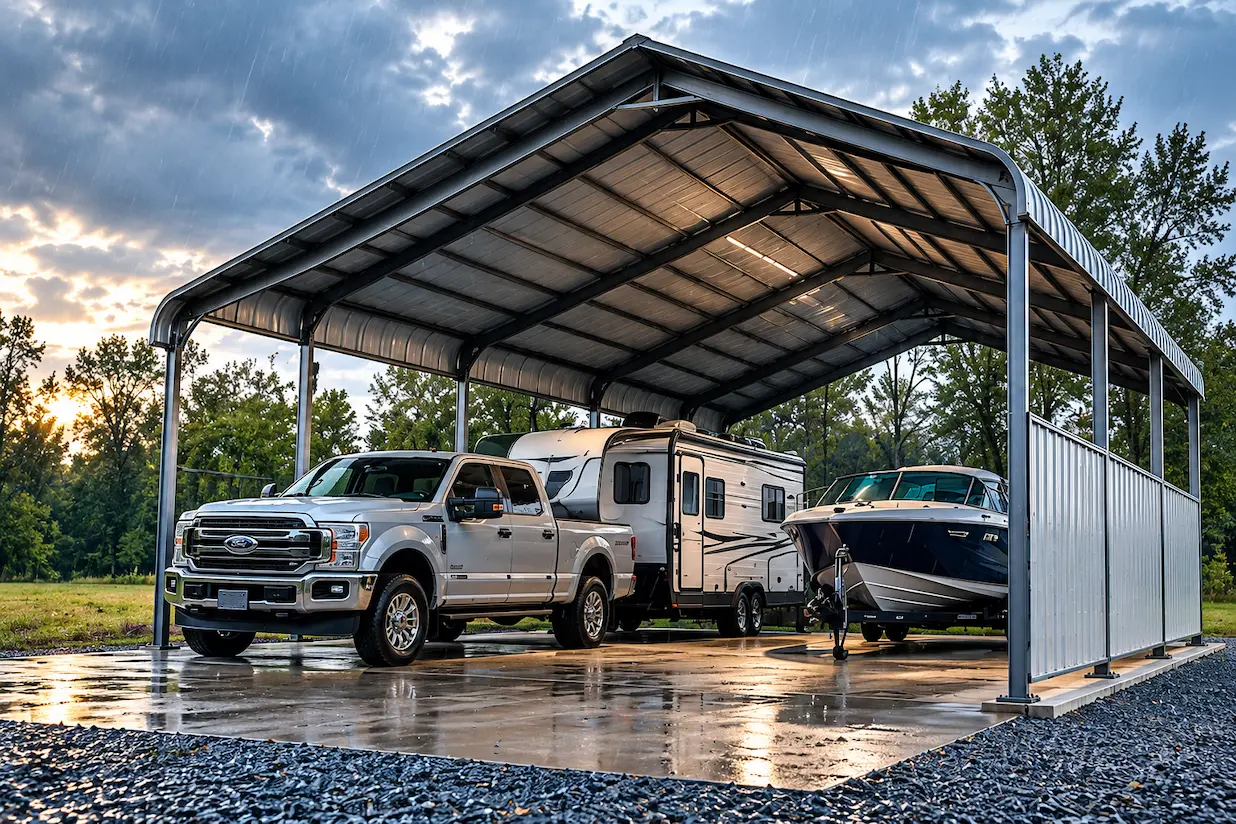
Some operations need covered outdoor parking as well as enclosed workspace. If that applies to your business, compare the role of an enclosed steel building with a separate metal carport or triple-wide carport. Mark the vehicles and their access routes on the same site plan so parking does not block deliveries or building entrances.
Describe what each covered area will hold and how it will be used. The building team can discuss the appropriate product configuration, while the project designer and local authorities address the site and approval requirements. Keep this as a layout decision rather than assuming one structure can be converted into another later.
Check the property before committing to the layout
A building that fits within the property boundary may still need changes to its location or design. Give the team the site address, any available survey or site plan, and information about existing access and utilities.
Ask the local planning and building departments which requirements apply to the proposed business use. For a site within Fresno city limits, the City’s Building Permit Center provides a route into that discussion. Another city or the county may be responsible elsewhere.
Have the design team address the applicable access, exits, accessibility, fire and occupancy requirements. Do not treat the purchase of a steel shell as permission to open the business.
List services and finishes separately
Write down the electrical equipment, lighting, plumbing and temperature-control needs. Identify work that will happen in the building before deciding what the interior needs.
A quote for the structure does not automatically describe every part of a finished commercial space. Ask who is responsible for the slab, site work, utility connections, trade work and interior fit-out, and have the agreed scope documented.
This is especially helpful when comparing bids. A lower number may cover a different stage of the project rather than the same finished result.
Make future changes a specific conversation
If you expect another storage bay or a larger door later, mention it now. Ask the supplier and engineer what can reasonably be planned for the particular building.
Keep the future use specific: a wider delivery opening, a designated expansion direction or space for additional machinery. Do not assume a wall can simply be removed or a roof extended after installation.
You can then decide whether to include a feature now, allow space for it, or keep the first project limited to today’s needs.
Small commercial building FAQs
Can a metal building combine storage and workspace?
A combined layout can be considered. Describe the activities, stored materials and people using each area so the design team can address the applicable separation and service requirements.
Does every small commercial building need a clear-span layout?
No. The need depends on how the space will be used and the structure being considered. Compare the actual interior arrangements rather than choosing on the label alone.
What should I send with a quote request?
Include the site location, intended business use, approximate dimensions, preferred openings and a sketch of equipment and storage. Note the services and finishes you expect the project to include.
Get a quote based on your operation
California All Steel can discuss the building configuration behind your plan. Request a commercial building quote with your site details and operating requirements so the conversation starts with the space your business needs.