“Steel building” covers a lot more ground than most people expect going in. Carports, enclosed storage, barns, and column-free clear span structures are all technically steel buildings, but they solve completely different problems — and picking the wrong category is a more common mistake than picking the wrong size.
Sizing and pricing conversations go faster once the category is settled first — most of the follow-up questions in a quote request are really trying to pin down which of these six a property actually needs. Here’s what each one is built for, in the order that makes sense to rule them in or out.
1. Metal Carports
The simplest category: an open-sided roof structure for vehicle protection, no walls. Best for anyone whose main need is shielding a vehicle from sun, rain, or snow without the cost or footprint of a fully enclosed building.
Sizing for metal carports typically starts around a single-vehicle bay and scales up to two- and three-car widths, with roof style options — regular, boxed-eave, or vertical panel — affecting both appearance and how well the structure sheds water or snow. Because there’s no enclosed square footage, this is generally the least expensive category to build and the fastest to get through permitting in most jurisdictions.
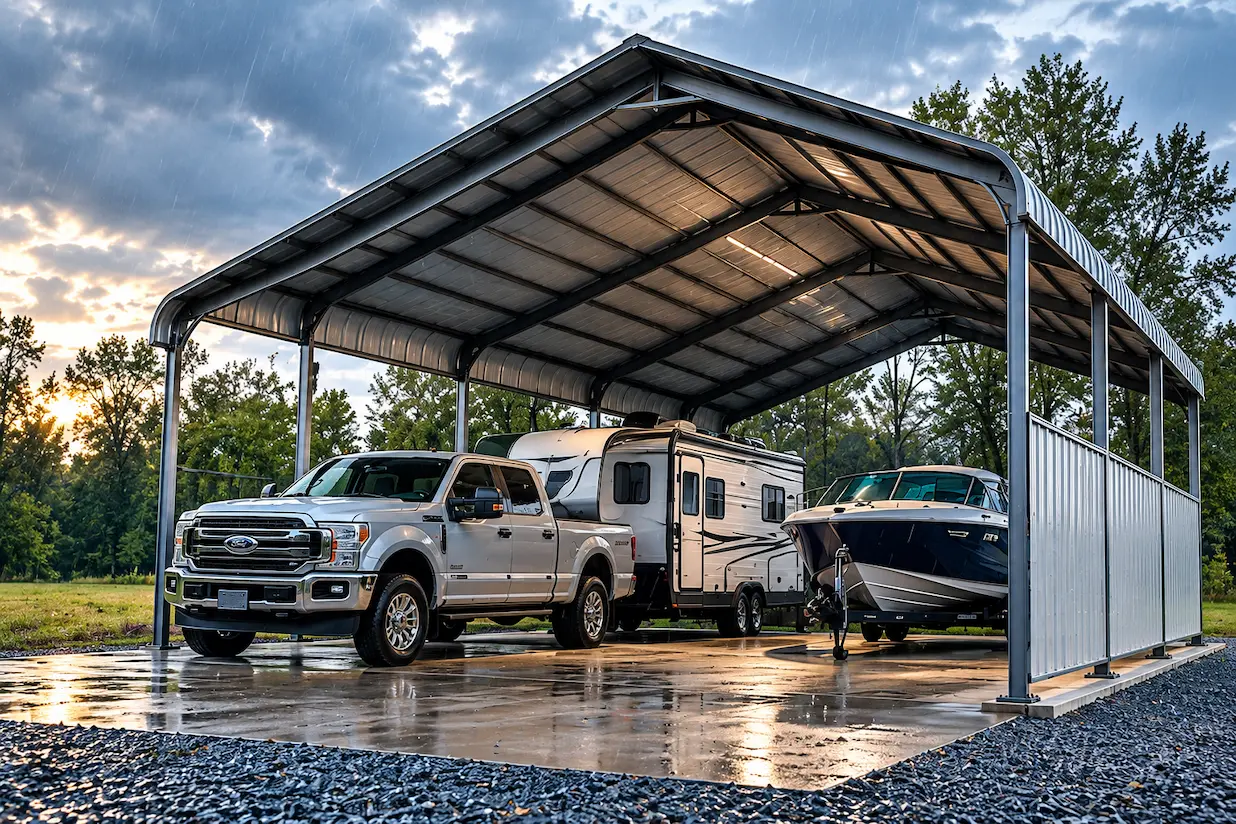
2. Triple Wide Carports
The same open-bay concept scaled to three vehicles or more, typically 30–40+ feet wide. Fits multi-vehicle households, RV-and-boat combinations, or properties needing to cover more than a standard carport can clear.
Because it shares one foundation and roofline across all three bays, a triple wide is generally more cost-efficient than building three separate single carports, even though the total covered area ends up similar. Individual bays can also be closed in for storage without changing the overall footprint, which blurs the line between this category and a full combo structure.
3. Metal Storage Buildings
Metal storage buildings are fully enclosed structures for tools, equipment, business inventory, or household overflow. Sizing ranges widely, from small 10×15 sheds to large 30×40+ buildings, and the right size depends entirely on what’s being stored rather than a generic recommendation.
Door choice matters more here than in an open carport — a roll-up door for anything on wheels, a walk-in door for general access. Insulation and electrical are common add-ons for buildings that double as workshops rather than pure storage, though both add cost and can change permitting requirements depending on the jurisdiction.
4. Clear Span Buildings
Column-free interior space, meaning no support posts breaking up the floor plan. Best suited to workshops, larger equipment, or any use where interior obstructions would get in the way — the tradeoff is a higher cost than a comparable post-supported structure.
Clear span buildings tend to make the most sense once the interior use case genuinely requires open floor space — vehicle lifts, large equipment that needs to maneuver, or a workshop layout that can’t work around support posts. For storage alone, where nothing needs to move freely inside the structure, a standard enclosed building usually accomplishes the same goal for less.
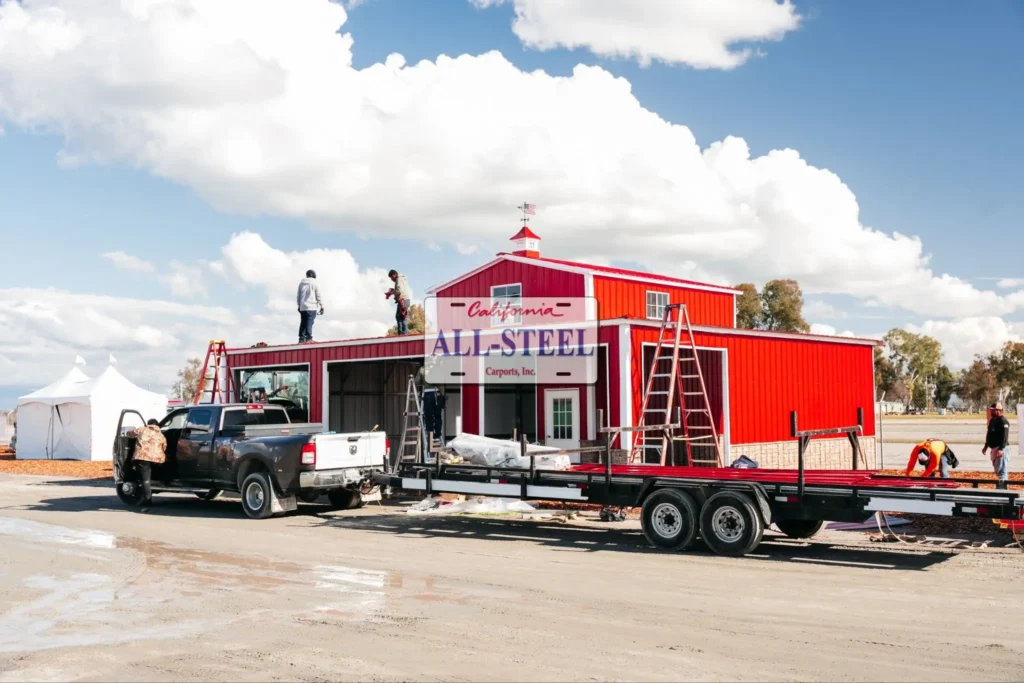
5. Red Barns and Agricultural Buildings
Built for farm and ranch use: livestock shelter, feed and equipment storage, or general agricultural work. Typically more rugged specifications than a residential storage building, sized around the equipment and operation they’re supporting rather than a standard catalog dimension.
Red barns and agricultural buildings often need to accommodate larger vehicles and equipment moving in and out regularly, which affects door sizing and placement more than it would for a building used mainly for static storage. Ventilation is also a bigger consideration here than in most other categories, particularly for anything housing livestock.
6. Custom and Combo Structures
Any combination of the above — a carport with an enclosed storage bay, a barn with an attached workshop, or a fully custom layout built around a specific property. This category exists because a lot of real-world needs don’t fit neatly into just one of the first five.
Combo structures generally cost less than building two separate buildings for the same combined use, since they share one foundation and roofline instead of requiring two of everything. Get a custom quote to work out which combination fits a specific property and use case.
Customization Options That Apply Across Every Type
Regardless of category, most of these structures share the same customization choices. Color options typically span a dozen or more finishes for trim, walls, and roofing, which matters more for properties with HOA or aesthetic requirements than for a purely functional ag building. Door options range from simple walk-in doors to full garage doors and roll-up doors, and can usually be mixed across a single structure’s different bays.
Steel gauge is the customization choice with the biggest practical impact: 14-gauge framing covers most residential carport and storage needs, while 12-gauge adds durability that matters more for commercial use, heavier equipment, or areas with more demanding wind and snow requirements. Roof style — regular, A-frame horizontal, or vertical panel — affects both the look of the finished structure and how well it performs under local weather conditions, which is worth deciding based on climate rather than appearance alone.
Getting the Category Right Before the Size
Whatever the use case, California requires these structures to be engineered to the state’s wind, snow, and seismic requirements — not just built to a standard catalog spec — and a legitimate structural steel contractor should hold a C-51 license, the state’s specific classification for structural steel work. Confirming that credential before signing a contract is a reasonable step regardless of which category ends up being the right fit.
The fastest way through that decision isn’t matching a category name to a property first — it’s starting from what’s actually being covered or stored, then letting the right combination and customization options fall out of that description rather than the other way around. Get a custom quote to land on the right category and configuration for your property.
FAQs
What’s the difference between a metal carport and a clear span building?
A carport is open-sided with no walls. A clear span building is fully enclosed with no interior support columns, giving unobstructed floor space — useful for equipment or workshop layouts that need to move freely inside.
Do I need a licensed contractor for a steel building in California?
Structural steel work should be handled by a contractor holding a C-51 license, California’s specific classification for structural steel contractors.
Can I combine a carport and a storage building into one structure?
Yes — combo structures pairing an open bay with an enclosed bay are common and typically cost less than building two separate structures, since they share one foundation and roofline.
Which type of steel building is cheapest?
A standard metal carport is generally the least expensive category, since it has no walls, doors, or enclosed square footage to build out.
What’s the difference between 12-gauge and 14-gauge steel?
14-gauge is thinner and covers most residential needs at a lower cost. 12-gauge is thicker and adds durability that matters more for commercial use, heavier equipment, or areas with higher wind and snow demands.