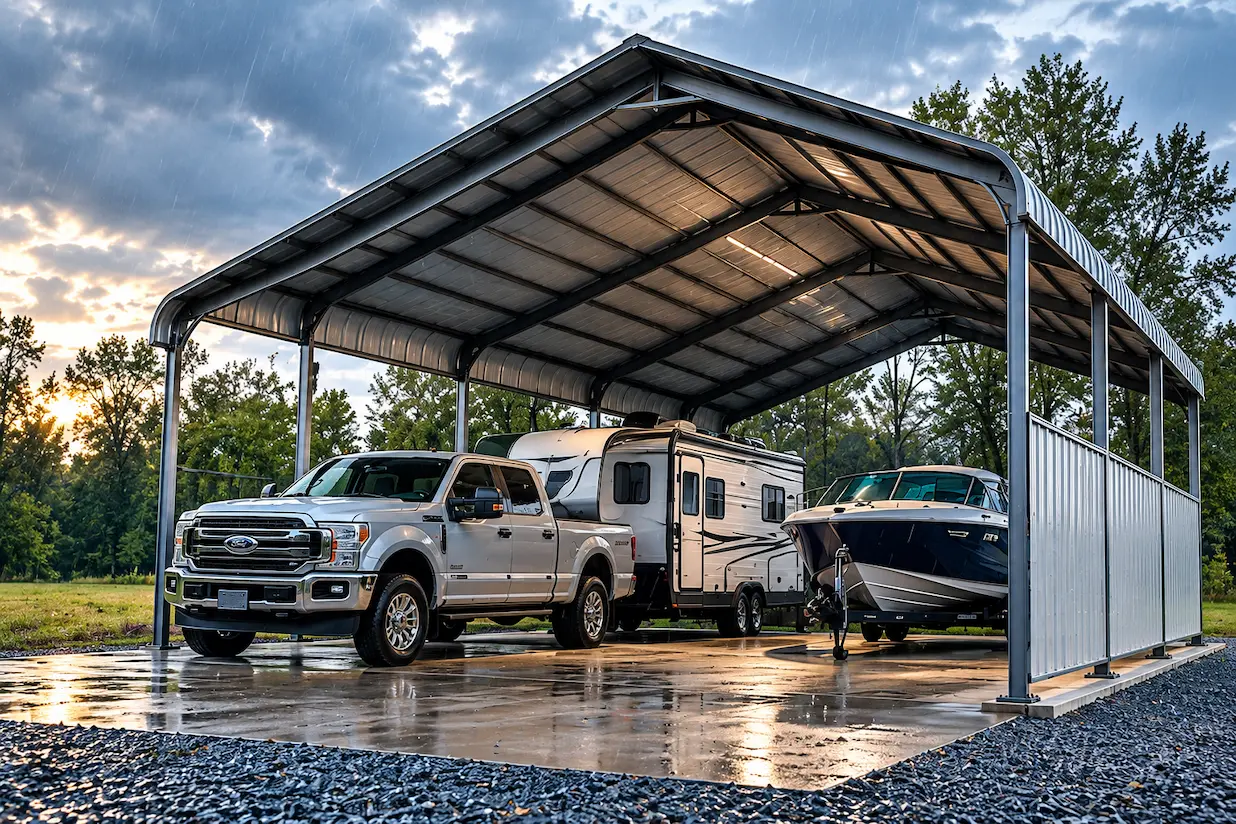
The default plan for a lot of properties is to buy a carport and a shed separately, on the assumption that combining the two into one structure means compromising on both. That assumption is usually wrong. A single metal carport with a storage bay built in often covers both needs for less than the cost of two standalone structures — the challenge is sizing each half correctly instead of guessing at one number for the whole thing.
Getting that split right matters more than picking an overall size. A combo unit with too little storage ends up needing a second shed within a year or two, while one with too much enclosed space wastes covered parking that never gets used. Treating the open bay and the enclosed bay as two separate sizing decisions, rather than one combined guess, is what actually makes the structure work.
What a Carport-With-Storage Combo Actually Includes
These structures put an open parking bay and an enclosed storage bay under one continuous roofline, rather than building them as two separate purchases. The storage side is typically closed in with wall panels and a door — a roll-up door if it needs to fit equipment or a mower, a walk-in door if it’s mainly tools and gear.
The open side stays a standard carport: no walls, just the frame and roof covering the parking space. Because both sides share a foundation and roof structure, the combo usually costs less than pricing out a metal carport and a metal storage building as two separate projects.
Windows on the storage side are optional but worth considering for anything that will double as a workshop rather than pure storage — natural light makes a real difference for anyone spending time inside the enclosed bay rather than just dropping items off. Steel gauge is another choice point: 14-gauge framing covers most residential storage needs, while 12-gauge adds durability for heavier equipment or commercial use.
How to Size Each Side of the Combo
The parking side sizes the same way any carport does — measured against the vehicle it needs to clear, plus a few feet for doors and walking room. The storage side is easier to size by comparison than by guessing square footage cold.
Self-storage units offer a useful reference point: the industry average unit size is about 100 square feet (a 10×10), with 10×20 units serving as the “workhorse” size for people storing furniture, vehicles, or seasonal equipment. If a comparable rented unit currently holds what needs storing, that’s a reasonable starting footprint for the enclosed side of a combo.
Translated into common use cases: a mower plus general yard tools usually fits a 10×15 enclosed bay comfortably. A small business owner storing route inventory or supplies tends to need closer to 12×24. A full workshop setup, with a workbench in addition to the tools themselves, generally needs 20×20 or more to avoid feeling cramped the moment a project is underway.
Where Permitting Gets More Involved
A standard open carport is usually the simpler side of the permit process. The storage side is where it gets more specific to California code: one-story detached accessory structures used for tool or storage purposes are commonly exempt from a building permit if the floor area stays under 120 square feet and no electrical or plumbing is added — though individual counties can and do set stricter rules on top of that baseline.
Once the enclosed storage bay grows past that threshold, or any utilities go in, the whole structure typically needs full permit review, not just the storage half. It’s worth checking with the local building department before finalizing dimensions, since a slightly smaller storage bay can sometimes avoid a permit step that a slightly larger one wouldn’t.
This threshold isn’t universal outside California, either — Oregon’s exemption runs closer to 200 square feet for the same category of structure, which is a meaningfully bigger buffer for anyone comparing options across state lines. The takeaway either way is the same: confirm the local number before locking in a storage bay size, rather than assuming one state’s rule applies everywhere.
Best Setups by Use Case
A homeowner covering a truck usually pairs it with a small enclosed bay for lawn equipment and tools. Small businesses running a service vehicle tend to size the storage side for inventory or supplies rather than tools. Ranch and ag properties often use the enclosed bay for feed or seasonal gear alongside a tractor or truck parked in the open bay.
Hobbyists present a slightly different case: rather than storage in the traditional sense, the enclosed bay becomes a small workshop — for woodworking, auto projects, or anything that benefits from a dedicated, lockable space with the vehicle parked just outside the door. For anyone needing more than one enclosed bay, or covering more than a single vehicle alongside storage, a triple wide carport with storage gives the same combo concept more room to work with.
Combo Structures vs. Two Separate Buildings
Pricing a carport and a storage building as two separate purchases means two foundations, two roof systems, and in most cases, two separate permit applications. A combo structure collapses that into one foundation and one roofline, which is where most of the cost savings actually comes from rather than any discount on the materials themselves.
The site footprint is smaller, too. Two standalone structures need their own setback clearances and site prep, while a combo unit occupies a single continuous footprint that’s often easier to fit on a smaller lot. If budget is the main constraint, financing with no early payoff penalty can spread the combined cost the same way it would for either structure built separately.
Getting the Combo Right
The real work in a carport-with-storage project isn’t deciding whether to combine the two — that math almost always favors the combo. It’s sizing each side independently instead of guessing at one number for the whole structure: the parking bay against the vehicle it needs to clear, the storage bay against what’s actually going to live in it, and the permit threshold checked before either dimension gets locked in. Get a custom quote to see how that split works out for a specific property and use case.
FAQs
How much storage space should I add to a metal carport?
Compare it to what you’re already storing. A rented 10×10 or 10×20 self-storage unit is a reasonable benchmark for sizing the enclosed bay, and specific use cases like a mower or workshop generally need somewhere between 10×15 and 20×20.
Do I need a permit for the storage side of a carport combo?
Often yes, especially once the enclosed area exceeds 120 square feet or includes electrical or plumbing. Requirements vary by county, and thresholds differ from state to state.
Is a carport-with-storage combo cheaper than buying two separate buildings?
Generally yes, since both sides share one foundation and roof structure instead of requiring two separate builds, two separate permit applications, and two separate site preparations.
Can I add a storage bay to an existing open carport?
It depends on the existing structure’s engineering and foundation. A custom quote can confirm what’s feasible for a retrofit versus a new build.
Does the storage side need its own separate permit?
Not necessarily separate, but it’s often the deciding factor in whether the whole structure needs a permit at all. Once the enclosed bay crosses the local exemption threshold, the full structure — not just the storage side — typically goes through review.