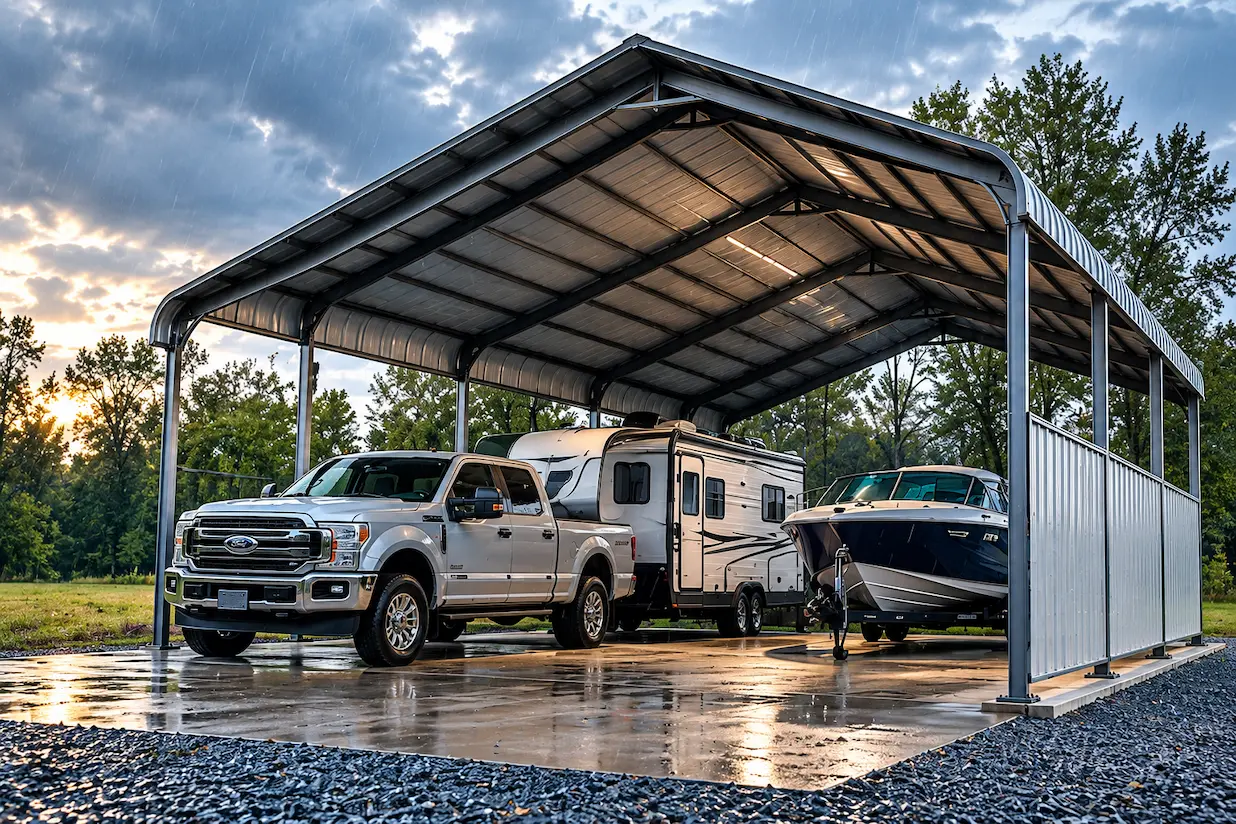
A two-car carport sounds like it should fit two cars. In practice, it often doesn’t — not once a full-size crew-cab truck, a travel trailer, or a boat on a trailer enters the picture. Vehicles have gotten wider and longer across the board, and a lot of properties end up with at least one vehicle sitting exposed to weather because the carport was sized for a different era of parking.
The gap between what a “standard” carport promises and what it actually clears has gotten wide enough that a lot of buyers are re-thinking the size category entirely, rather than just buying the next size up. That shift is showing up in search demand, too — interest in this specific size class has grown faster than almost any other carport category over the past year.
This is where triple wide carports come in. They’re not a luxury upsize — for most multi-vehicle households and working properties, they’re the size that actually matches what people are parking today. This guide covers what counts as triple wide, why the math on standard sizing stopped working, where it makes the most sense, and what to check before ordering one.
What Makes a Carport “Triple Wide”
A standard carport typically covers one or two vehicles side by side, usually in the 18–24 foot width range. A triple wide carport extends that same idea across three bays, generally landing somewhere in the 30–40+ foot range depending on the vehicles it needs to clear.
Structurally, a triple wide can be built as one continuous roofline over three open bays, or split so one or two bays are enclosed for storage while the rest stay open for parking. That flexibility is a big part of the appeal — it’s less “buy the biggest option” and more “buy the configuration that matches what’s actually sitting in the driveway.”
Roof style adds another layer of choice on top of width. A regular roof keeps the structure simple and economical, a boxed-eave roof sheds water more aggressively, and a vertical roof panel style tends to hold up better under heavier snow loads. Individual bays can also take a garage door instead of staying fully open, which turns one section of a triple wide into a lockable space without changing the overall footprint.
Why Standard Carport Sizing Doesn’t Match Today’s Vehicles
California caps the total outside width of a vehicle or its load at 102 inches, and recreational vehicles get a small additional allowance — up to six inches beyond the sidewall — for things like awnings and grab handles. That means a single parked RV or truck can already take up close to nine feet of width before anyone adds mirrors or a roof rack.
Run the numbers on a real setup: a full-size pickup with mirrors extended can approach 8 feet wide on its own. Park a boat on a trailer beside it and that’s another 8-plus feet. Add just 3 feet of clearance between the two vehicles for opening doors, and the total is already pushing 19–20 feet — close to what a “standard” 20–24 foot carport claims to cover for two vehicles, before a third one enters the picture at all.
That math isn’t a fringe scenario, either. An estimated 8.1 million American households currently own an RV, with another 16.9 million reporting plans to buy one in the next five years. A growing share of driveways are being asked to hold more width than they were built for, and the gap only gets worse once a third vehicle or a piece of equipment is added to the mix.
Best Uses for a Triple Wide Carport
The most common setup is a household covering an RV, a boat, and a daily-driver truck under one roof, instead of choosing which vehicle gets left in the weather. Ranch and ag properties use the same footprint for larger equipment and trailers that a standard carport simply can’t clear.
Small businesses and contractors use triple wides for a similar reason: overnight coverage for a service truck and trailer, sized so equipment doesn’t have to be unloaded and reloaded around a structure that’s too narrow. Rather than owning a fleet parking building outright, a triple wide covers the same vehicles at a fraction of the footprint and cost.
Triple wides also work well as a hybrid: one or two bays for open parking, one bay closed in as a metal carport with storage for tools, feed, or seasonal equipment. That combination covers two separate needs — parking and enclosed storage — without requiring two separate structures on the property.
How a Triple Wide Compares to Building Three Separate Carports
Building three single carports instead of one triple wide means three separate foundations, three separate roof structures, and three sets of site prep — all of which adds cost that a single unified structure avoids. A triple wide shares one foundation and one continuous roofline across all three bays, which is a meaningfully more efficient use of materials and labor than repeating the same build three times over.
It also simplifies the permit process. Depending on the jurisdiction, a single triple wide application can move through review faster than three separate submissions for three separate structures, even though the total covered square footage ends up similar. For anyone comparing the two paths purely on the numbers, one structure sized correctly tends to beat three smaller ones stitched together after the fact.
What to Check Before You Order One
Any structure this size needs to be engineered for local wind and snow loads, not just sized by eye. Permit requirements also vary significantly by county in California, so confirm what’s needed for your jurisdiction before ordering.
Site prep matters just as much as the structure itself. A triple wide needs enough clear, level ground for the full footprint, plus setback distance from property lines depending on local code — worth confirming before committing to an exact width and orientation.
If the size increase pushes the project past budget, financing options are available starting at zero down with fixed payments and a fixed APR, with no early payoff penalty if the loan gets paid down faster than scheduled. Approvals don’t require proof of income, and the application decision is typically instant rather than a multi-day wait.
Getting the Right Size the First Time
A triple wide carport isn’t about building bigger than necessary — it’s about matching the structure to what’s actually parked on the property, instead of designing around vehicle dimensions from a decade ago. As more households add a second vehicle, an RV, or a boat, that gap between standard carport sizing and real-world width is only going to grow.
If two vehicles already crowd a standard carport, it’s worth measuring what a triple wide would actually clear before defaulting to a smaller size out of habit. Get a custom quote for a triple wide carport built for the vehicles on the property now, not the ones the size category was originally built around.
FAQs
How wide is a triple wide carport?
Most run 30 to 40+ feet wide, depending on how many vehicles or how much equipment it needs to clear. Custom widths beyond that range are available for larger equipment or additional storage needs.
Do I need a permit for a triple wide carport in California?
In most jurisdictions, yes — permitting rules for metal carports generally scale with the size of the structure, and a triple wide is treated the same as any other permanent accessory structure. Requirements vary by county, so check local rules before ordering.
Can a triple wide carport fit an RV and two trucks?
In most cases, yes. A 30–40 foot triple wide comfortably clears an RV plus two full-size trucks side by side, though exact clearance depends on the RV’s length and any slide-outs or awnings.
How much does a triple wide carport cost?
Cost depends on width, roof style, whether any bays are enclosed for storage, and site-specific engineering requirements. A custom quote is the most accurate way to price a specific configuration.
Can a triple wide carport be partially enclosed?
Yes. One or two bays can be closed in with wall panels and a door while the rest stay fully open, which is a common way to combine parking and storage in a single structure.